

 1 / 21


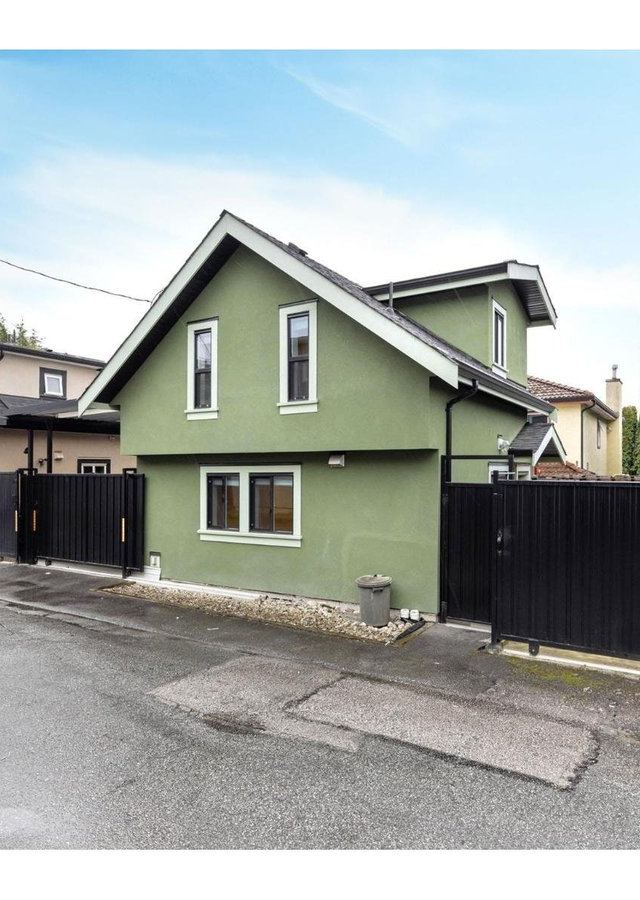
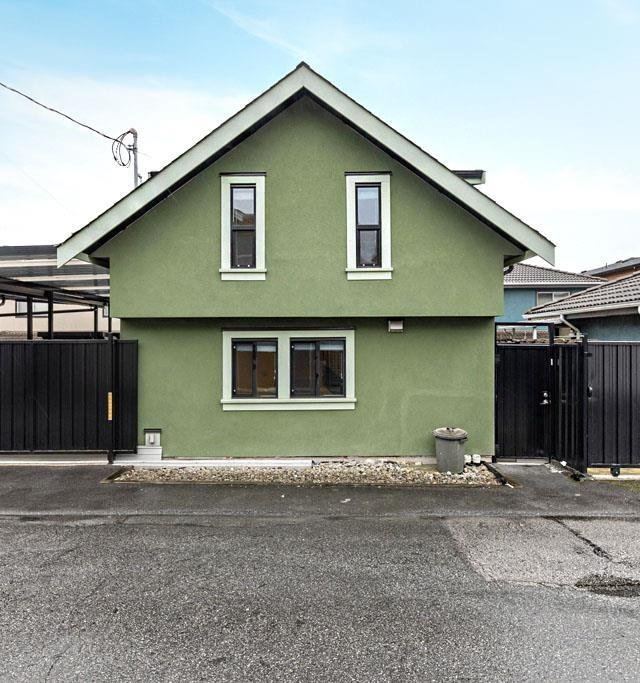
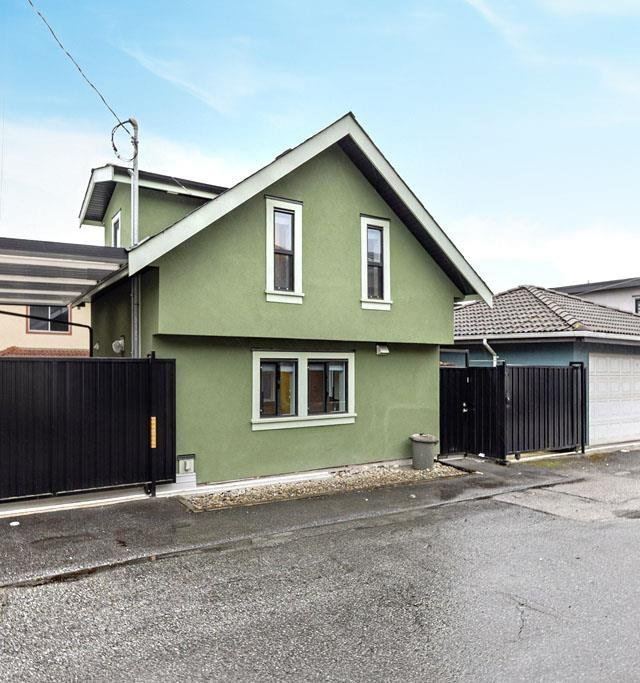
1477 61ST Avenue
1477 E 61ST AVENUE, Vancouver, BC
Starting from
$1,850/ month
About this building
This is a 2-level, ~600sf, 2 bedrooms, 2 bathrooms laneway house with laminate floors throughout. The floor plan is excellent, and the layout is spacious and functional. The main floor is a huge open space with proper living and dining areas, highlighted by an open kitchen in the middle and large windows on three sides. The kitchen has two rows of white cabinets, engineered stone countertops, tiled backsplash, an undermount steel sink, an electric cooktop and a stainless steel fridge. There is a 3 pcs bathroom with a shower and stacked washer and dryer on this floor. Upstairs are two bedrooms and the 4 pcs bathroom with a tub & shower. The homeowners live in the main house. NOTE: No more than two unrelated occupants are allowed for insurance restrictions reasons. (id:28225)
Type
House
Year built
0
Units
2
Stories
2
Floor plans & availability
Laneway House
1 available$1,850
2 Bedroom
1 available$1,990
2 Bedroom
1 available$1,990
Unit 1
1 available$2,090
2 Bedroom Laneway House
1 available$2,090
RentMe Expert Rating
Generating expert review with AI…
Affordability calculator
Can I afford to live at 1477 61ST Avenue?
Bedrooms
2 bedrooms
Rent-to-income ratio
30%
Slide to adjust the percentage of your monthly income you are willing to spend on rent.
The general rule of thumb is to spend around 30% or less of your income on rent.
Recommended income
$79,600/yr
With your selected rent-to-income ratio, you'd ideally want to make $79,600 annually to afford this 2 bedrooms median monthly rent price of $1,990.
Internet available near 1477 61ST Avenue
Generating provider list with AI…
Getting around Vancouver near 1477 61ST Avenue
Points of interest for 1477 61ST Avenue
Building amenities
- Washer/Dryer
- Refrigerator
- Laundry Facilities
Unit features
- Fridge
- Ensuite Laundry
Policies & details
Pets
No pets
Parking
No information available
Laundry
In Unit
Heating
Utilities included
None
Lease terms
1 Year