

 1 / 19
1526 West 62nd Avenue
1526 West 62nd Avenue, Laneway, Vancouver, BC
Starting from
$2,150/ month
About this building
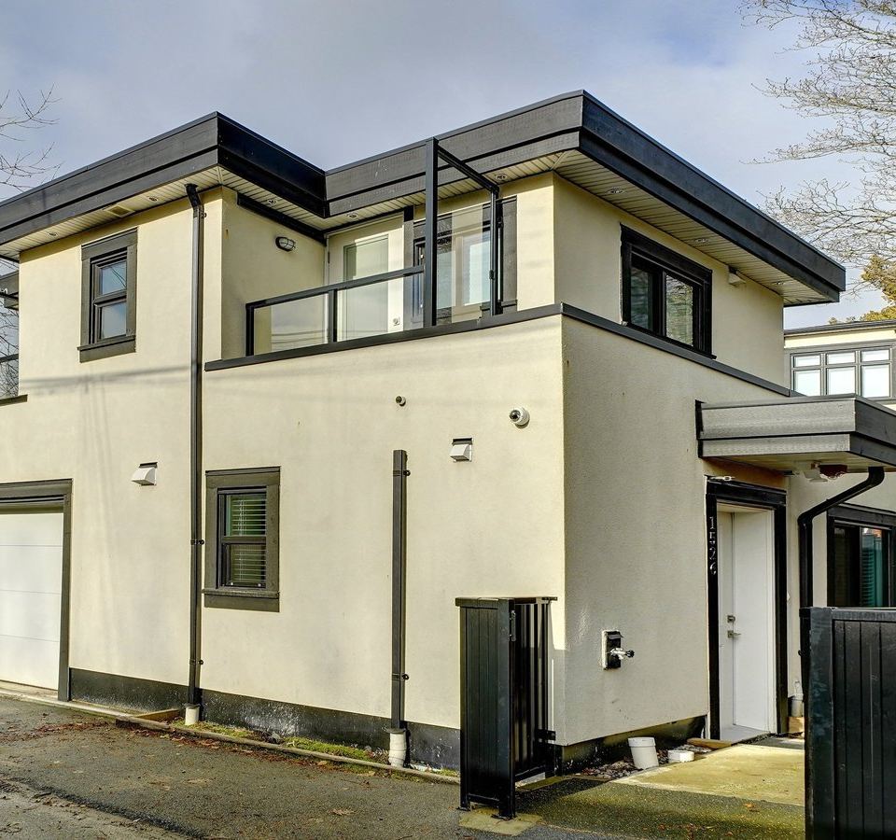
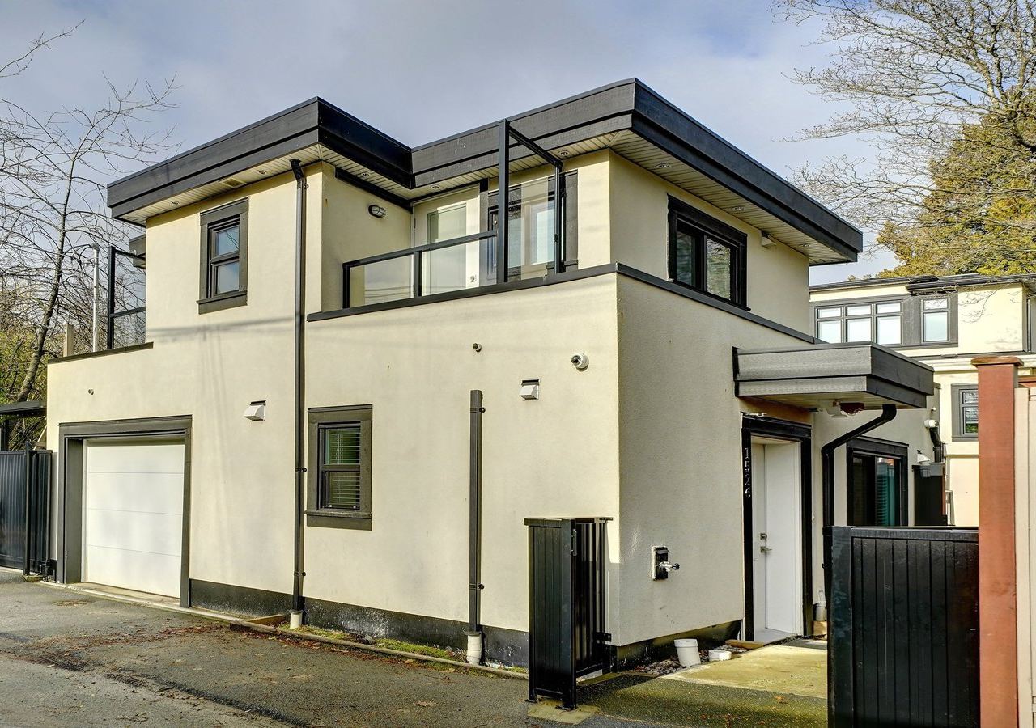
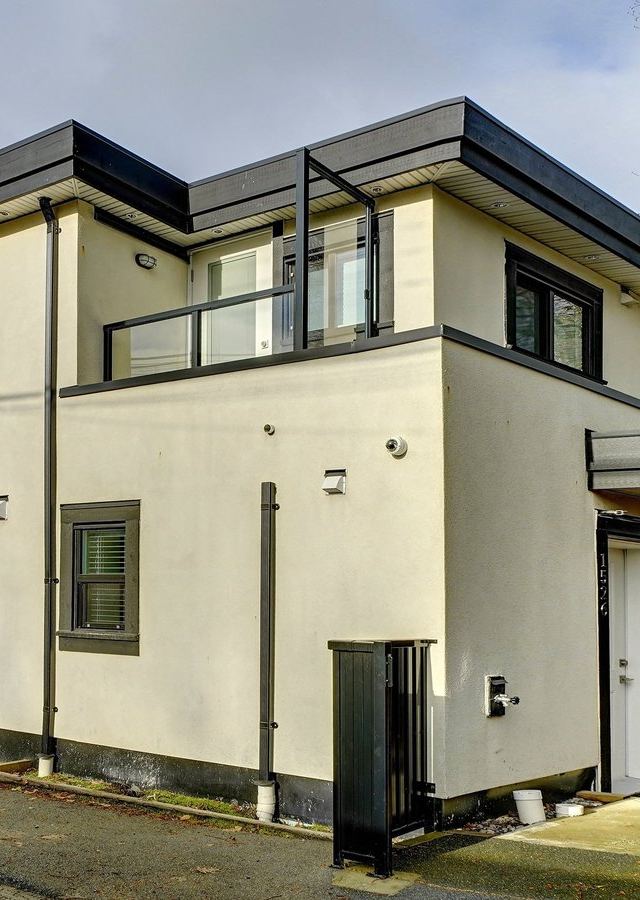
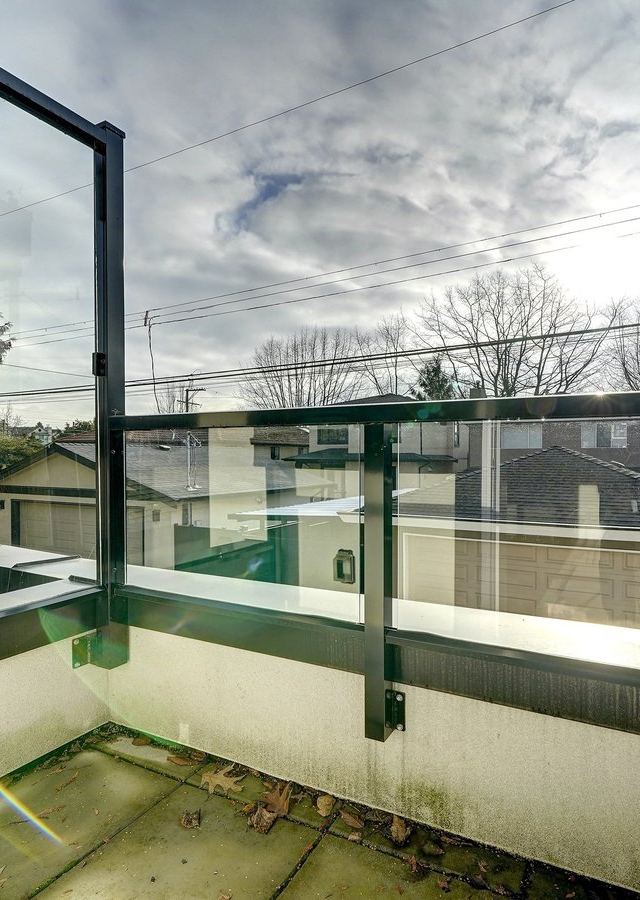
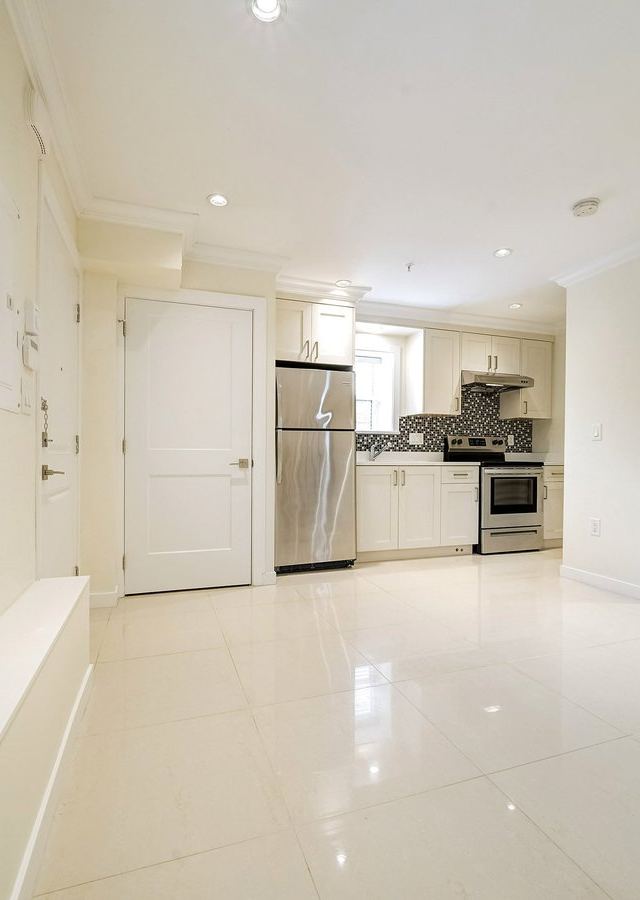
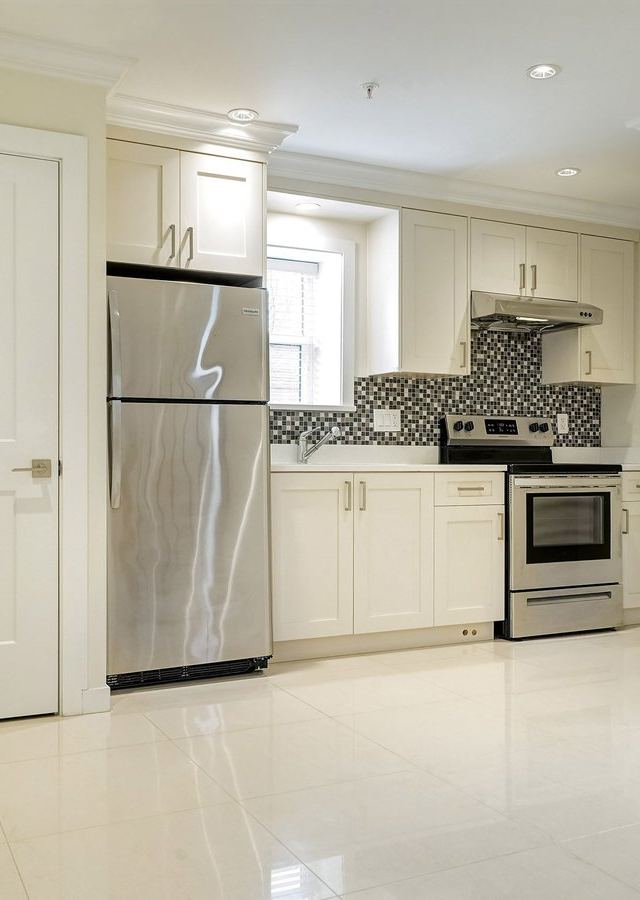
Architecturally designed LANEWAY home built in 2018. This 700 SF, 2-level property features 1 bedroom and den, a full bathroom upstairs (no bathtub, an open-concept main living area, and a powder room down. Please note: the bedroom will fit a queen-size bed maximum. Features include: cable hook-ups in each room, lots of windows, natural light, neutral finishes and paint colours, 2" blinds, ceramic tile, laminate and stone floors. The living space is an open-concept layout with a kitchen featuring an undermount sink, quartz counters, stainless-steel faucets, mosaic glass tile, and stainless-steel appliances, including a fridge, stove, washer, and dryer. There is room for a portable kitchen island or a dining table to create extra workspace \[no dishwasher\]. The exterior of the building features two sunny upper decks facing South with room for a small table and chairs or BBQ. In addition, the property is gated and well lit. Street parking only - the garage is NOT included. Utilities are not included.
Type
laneway
Year built
2018
Units
2
Stories
2
Floor plans & availability
1 Bedroom
1 available$2,150
1 Bedroom
1 available$2,150
RentMe Expert Rating
Generating expert review with AI…
Affordability calculator
Can I afford to live at 1526 West 62nd Avenue?
Bedrooms
1 bedroom
Rent-to-income ratio
30%
Slide to adjust the percentage of your monthly income you are willing to spend on rent.
The general rule of thumb is to spend around 30% or less of your income on rent.
Recommended income
$86,000/yr
With your selected rent-to-income ratio, you'd ideally want to make $86,000 annually to afford this 1 bedroom median monthly rent price of $2,150.
Internet available near 1526 West 62nd Avenue
Generating provider list with AI…
Getting around Vancouver near 1526 West 62nd Avenue
Points of interest for 1526 West 62nd Avenue
Building amenities
Unit features
Policies & details
Pets
No pets
Parking
Street parking only - the garage is NOT included.
Laundry
Not specified
Heating
Not specified
Utilities included
Not Included
Lease terms
1-year lease required.