

 1 / 22


6533 MCKAY Avenue
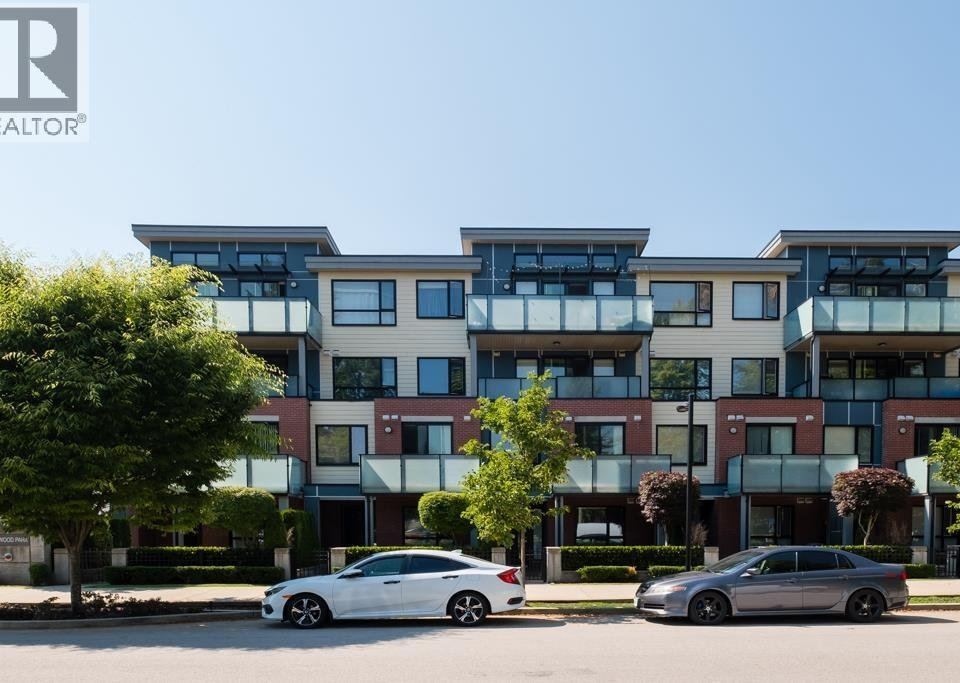
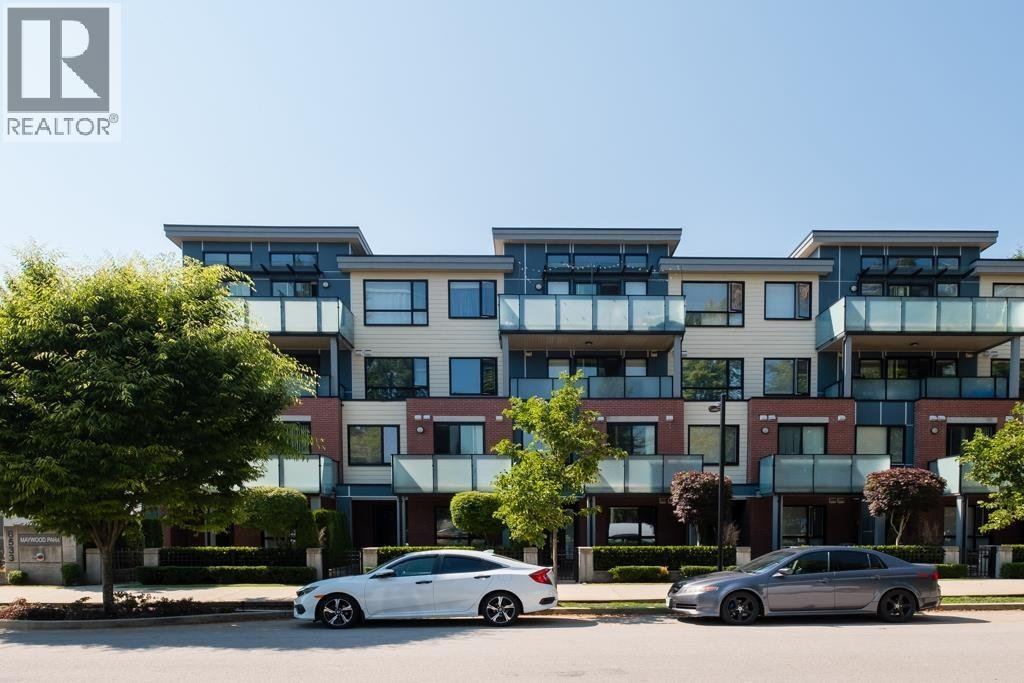
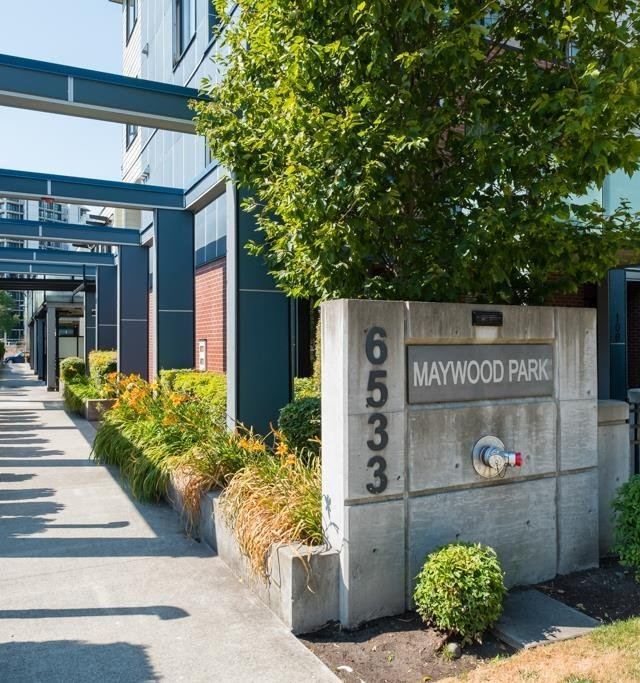
6533 MCKAY AVENUE, Burnaby, BC
Starting from
$1,990/ month
About this building
This 617sf, 1 bedroom + den unit is very spacious inside and has a very useful layout. You enter the proper foyer with the den and coat closet. The den which has a glass wall is the perfect office. The open living-dining room has wide-plank laminate floors throughout and an indented area with a large window. The dining area has a modern round chandelier. The open kitchen features two rows of veneer cabinets, a long serving counter with breakfast bar and pendant lights, engineered quartz countertops and stainless steel appliances. The highlight of this condo is the large 91sf open balcony. The 4 pcs bathroom features quartz countertop, under-mount sink and a soaker tub with shower. Rent includes 1 parking stall.
Type
Apartment
Year built
0
Units
1
Stories
0
Floor plans & availability
Open Studio
1 available$1,990
0 Bedroom
1 available$1,990
1 Bedroom
1 available$2,190
1 Bedroom + Den
1 available$2,290
1 Bedroom
1 available$2,290
Unit 208
1 available$2,290
RentMe Expert Rating
Generating expert review with AI…
Affordability calculator
Can I afford to live at 6533 MCKAY Avenue?
Bedrooms
Studio
Rent-to-income ratio
30%
Slide to adjust the percentage of your monthly income you are willing to spend on rent.
The general rule of thumb is to spend around 30% or less of your income on rent.
Recommended income
$79,600/yr
With your selected rent-to-income ratio, you'd ideally want to make $79,600 annually to afford this studio median monthly rent price of $1,990.
Internet available near 6533 MCKAY Avenue
Generating provider list with AI…
Getting around Burnaby near 6533 MCKAY Avenue
Points of interest for 6533 MCKAY Avenue
Building amenities
- Dishwasher
- Fridge
- Microwave
- Ensuite Laundry
Unit features
- den
- coat closet
- open living-dining room
- large window
- modern round chandelier
- open kitchen
- veneer cabinets
- serving counter
- breakfast bar
- pendant lights
- engineered quartz countertops
- stainless steel appliances
- open balcony
- 4 pcs bathroom
- quartz countertop
- under-mount sink
- soaker tub
- shower
Policies & details
Pets
No pets
Parking
1
Laundry
Ensuite
Heating
Utilities included
None
Lease terms
1 Year