

 1 / 21
6547 Union Street
6547 Union Street, Burnaby, BC
Starting from
$4,500/ month
About this building
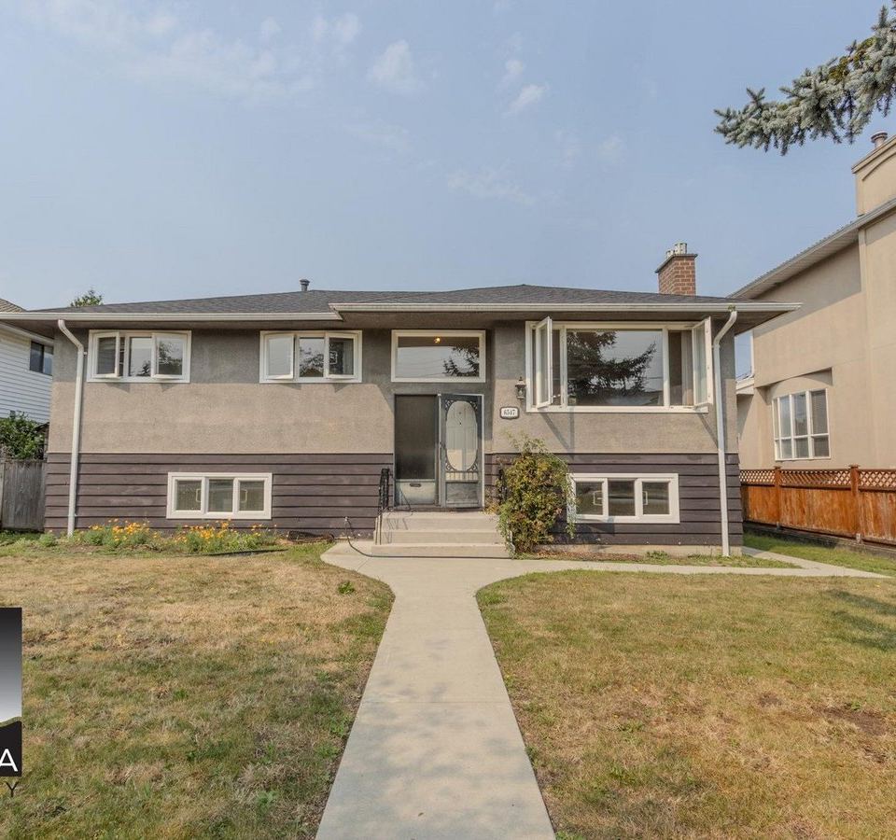
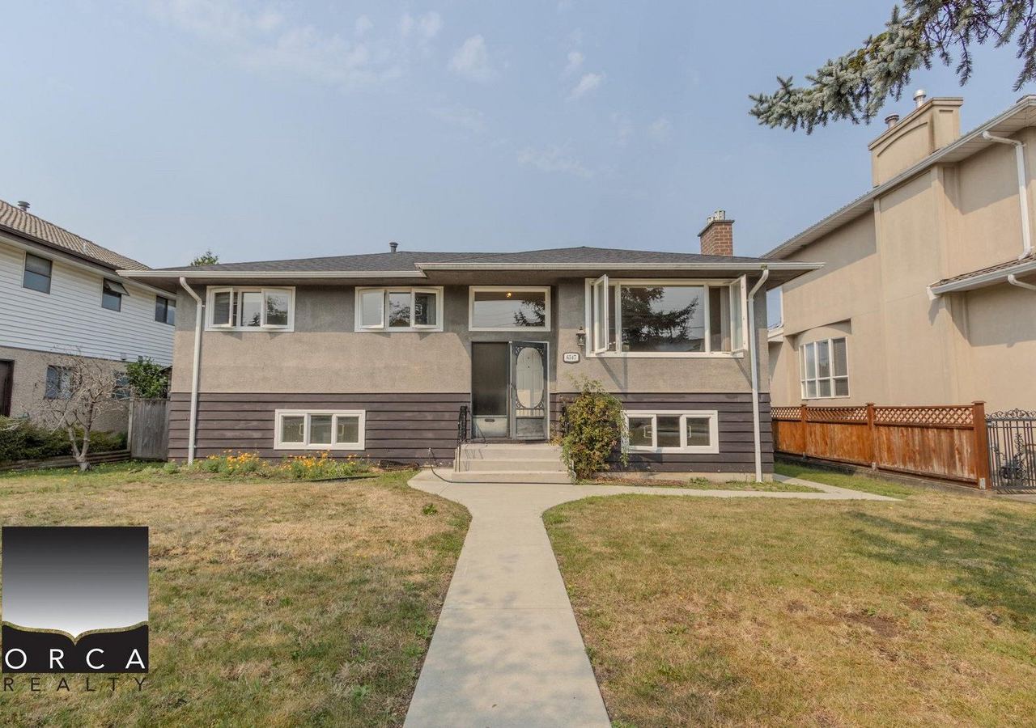
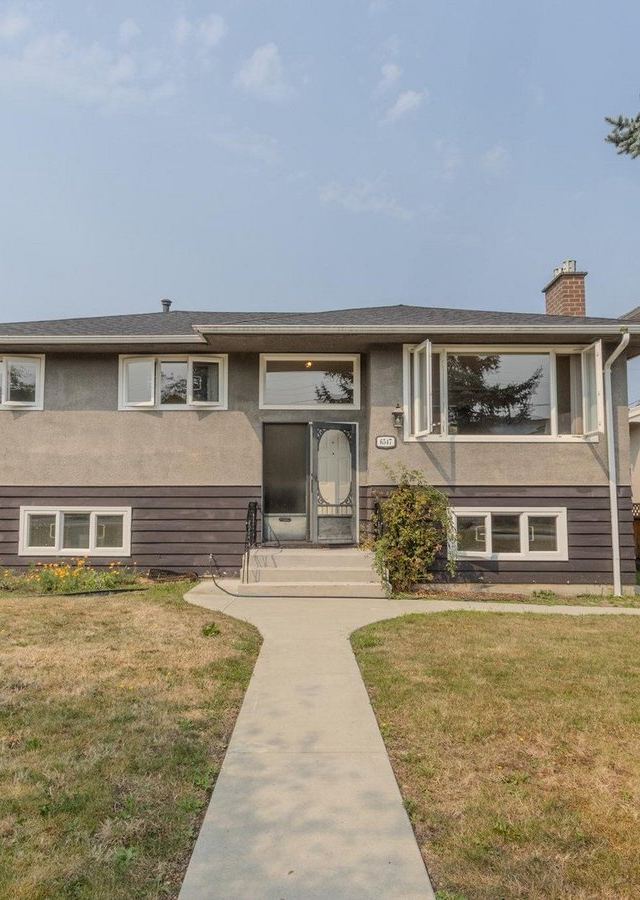
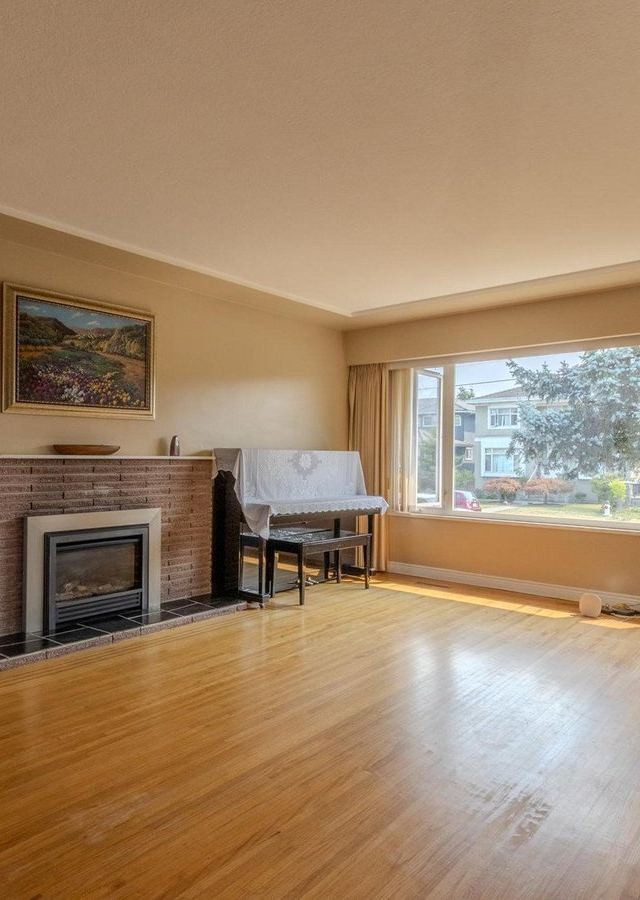
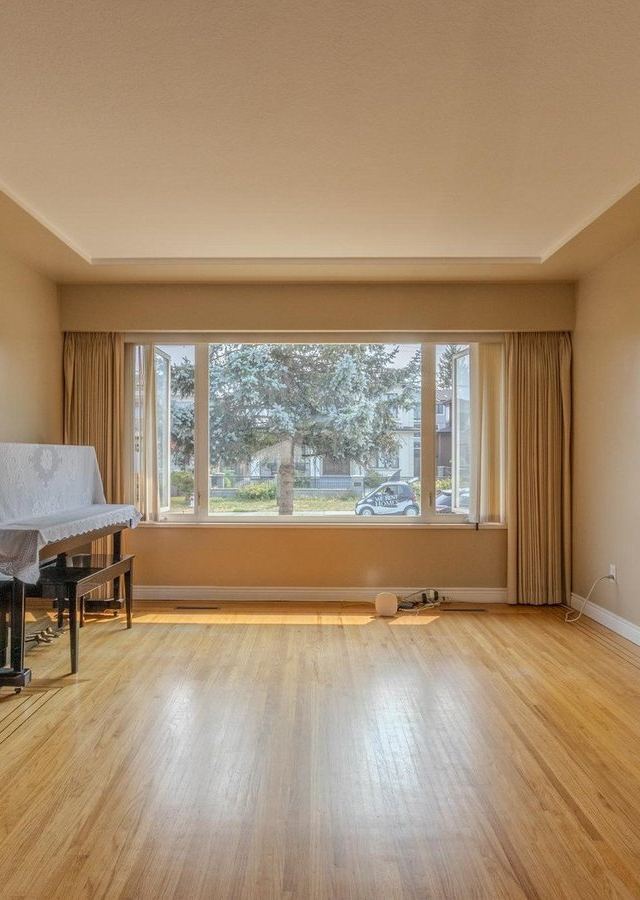
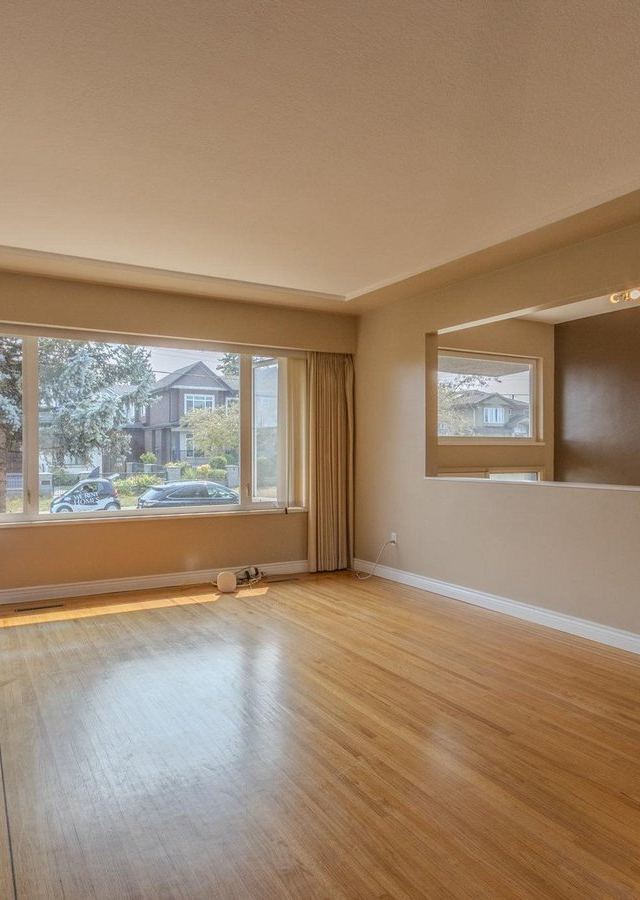
Spacious 5-Bedroom North Burnaby Family Home | 2,100 Sq. Ft. | Flexible Two-Level Layout Welcome to this spacious 5-bedroom, 2-bathroom single-family home in North Burnaby, offering approximately 2,100 sq. ft. of comfortable living space across two levels. The home features a bright and inviting living room, a separate dining area, a functional kitchen, and three bedrooms on the main floor. The lower level provides additional flexibility with a fourth bedroom, a spacious recreation/family room, a den or flex space, a second kitchen, and a dedicated laundry area. With its practical layout and generous living space, this home is well suited for families seeking comfort and convenience. Located in a quiet residential neighbourhood, the property is close to schools, parks, shopping, public transit, and Simon Fraser University.
Type
Year built
0
Units
2
Stories
0
Floor plans & availability
5 Bedroom
1 available$4,500
5 Bedroom
1 available$4,500
RentMe Expert Rating
Generating expert review with AI…
Affordability calculator
Can I afford to live at 6547 Union Street?
Bedrooms
5 bedrooms
Rent-to-income ratio
30%
Slide to adjust the percentage of your monthly income you are willing to spend on rent.
The general rule of thumb is to spend around 30% or less of your income on rent.
Recommended income
$180,000/yr
With your selected rent-to-income ratio, you'd ideally want to make $180,000 annually to afford this 5 bedrooms median monthly rent price of $4,500.
Internet available near 6547 Union Street
Generating provider list with AI…
Getting around Burnaby near 6547 Union Street
Points of interest for 6547 Union Street
Building amenities
- Garage parking
- Quiet residential setting
Unit features
- Bright and spacious living room
- Separate dining area
- Functional kitchen
- Three bedrooms on the main level
- Additional bedroom on the lower level
- Spacious recreation/family room
- Additional den/flex space
- Second kitchen on the lower level
- Dedicated laundry area
- Flexible layout ideal for families
Policies & details
Pets
No pets
Parking
Garage parking, 1 spot per unit, parking fee included in rent
Laundry
Dedicated laundry area
Heating
Utilities included
None
Lease terms
1-year