

 1 / 21
8473 163 Street
8473 163 Street, Surrey, BC
Starting from
$2,600/ month
About this building
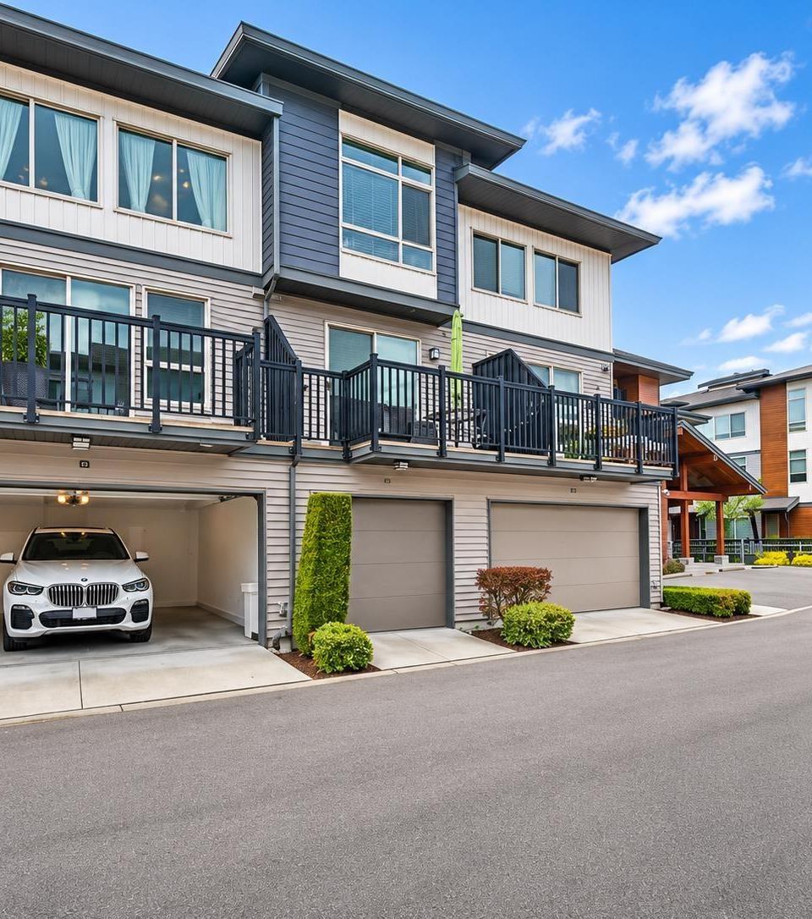
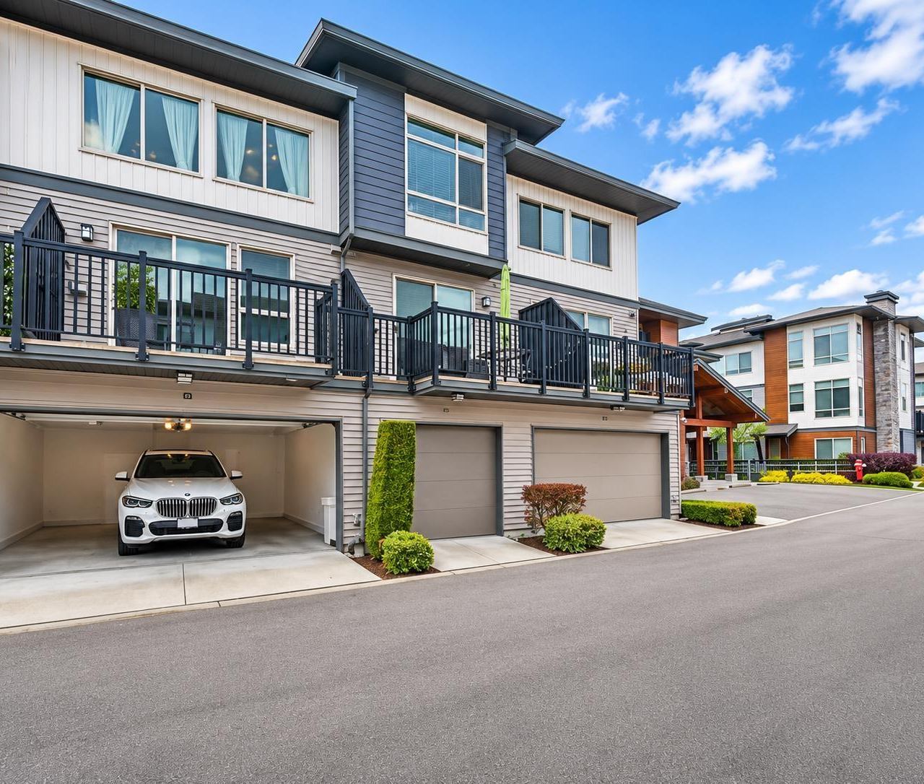
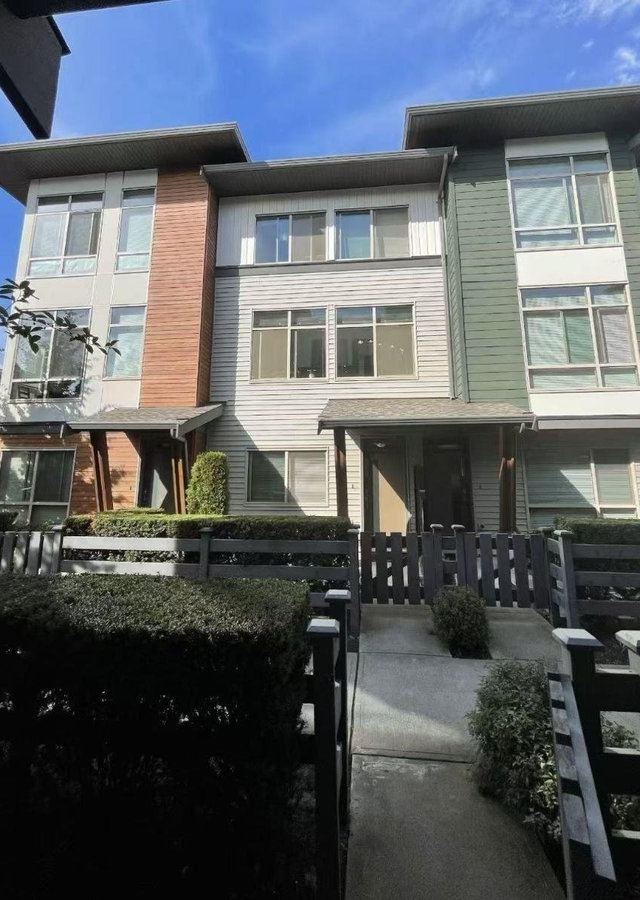
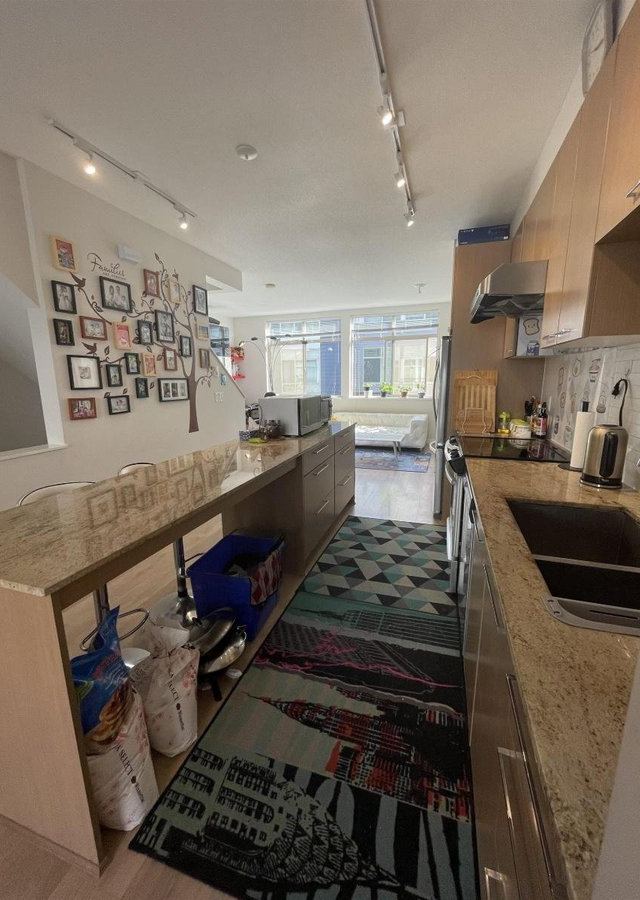
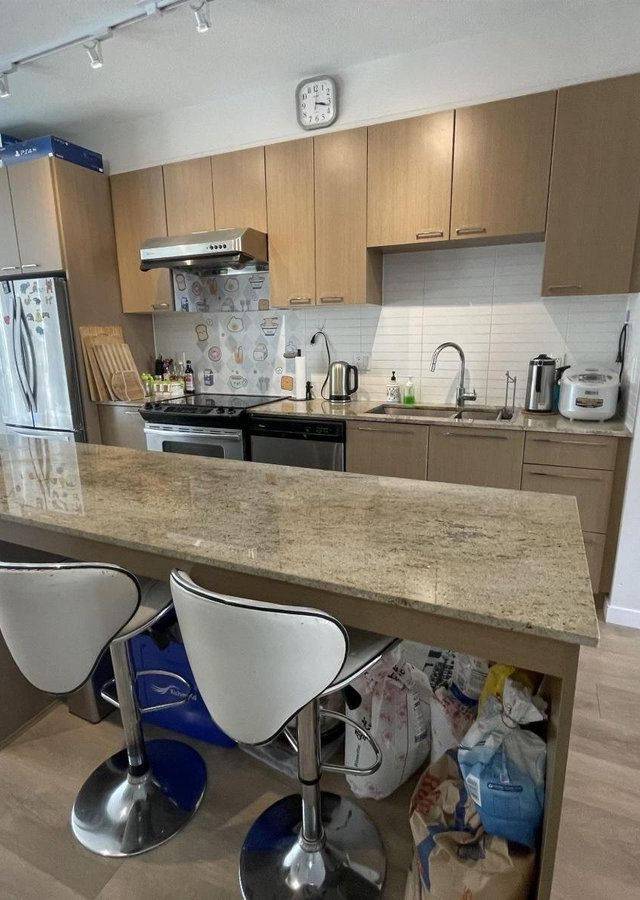
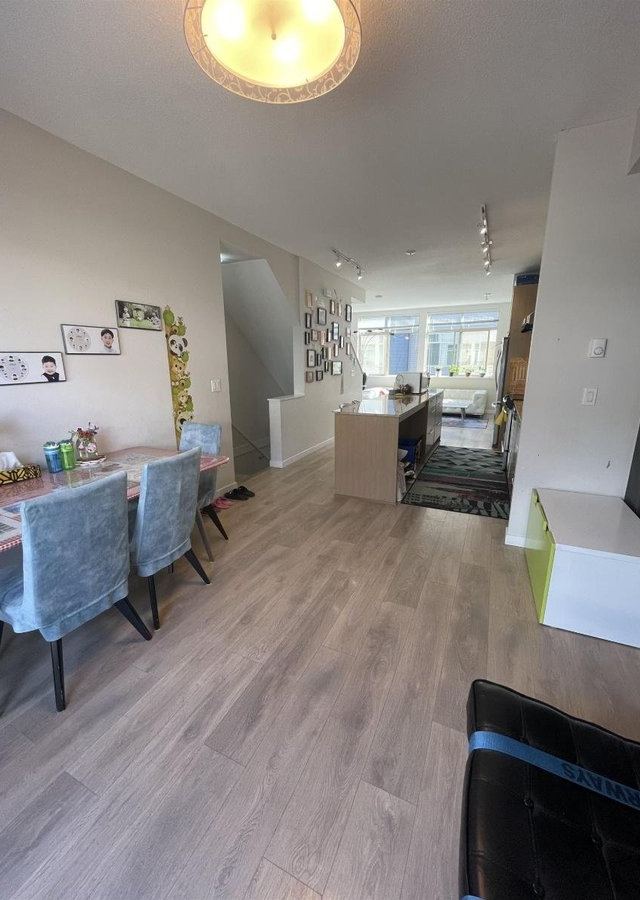
Spacious, modern townhouse offering over 1,600 sq. ft. Just a 5-minute walk to the future SkyTrain station! Close to shopping, schools, parks, Fraser Hwy & Hwy 1. Features: 3 bedrooms & 3 full bathrooms, side-by-side double garage with Tesla EV charger, ground-level bedroom & full bathroom, open-concept living with 10-ft ceilings, oversized kitchen with granite island & S/S appliances, new laminate flooring & stairs, spacious living & dining areas, 2 upstairs bedrooms with separate bathrooms, primary bedroom with 2 closets, large balcony & front yard, in-suite laundry. Available January 1 - Flexible. No smoking, pets negotiable.
Type
Town-house
Year built
0
Units
1
Stories
0
Floor plans & availability
3 Bedroom
1 available$2,600
3 Bedroom
1 available$2,600
3 Bedroom
1 available$3,700
RentMe Expert Rating
Generating expert review with AI…
Affordability calculator
Can I afford to live at 8473 163 Street?
Bedrooms
3 bedrooms
Rent-to-income ratio
30%
Slide to adjust the percentage of your monthly income you are willing to spend on rent.
The general rule of thumb is to spend around 30% or less of your income on rent.
Recommended income
$104,000/yr
With your selected rent-to-income ratio, you'd ideally want to make $104,000 annually to afford this 3 bedrooms median monthly rent price of $2,600.
Internet available near 8473 163 Street
Generating provider list with AI…
Getting around Surrey near 8473 163 Street
Points of interest for 8473 163 Street
Building amenities
Unit features
- 3 bedrooms & 3 full bathrooms
- Side-by-side double garage with Tesla EV charger
- Ground-level bedroom & full bathroom
- Open-concept living with 10-ft ceilings
- Oversized kitchen with granite island & S/S appliances
- New laminate flooring & stairs
- Spacious living & dining areas
- 2 upstairs bedrooms with separate bathrooms
- Primary bedroom with 2 closets
- Large balcony & front yard
- In-suite laundry
Policies & details
Pets
No pets
Parking
2 spots
Laundry
In-suite
Heating
Utilities included
hydro, internet
Lease terms
1 Year