

 1 / 22
2915 East 5th Avenue
2915 E 5th Avenue, Vancouver, BC
Starting from
$4,950/ month
About this building
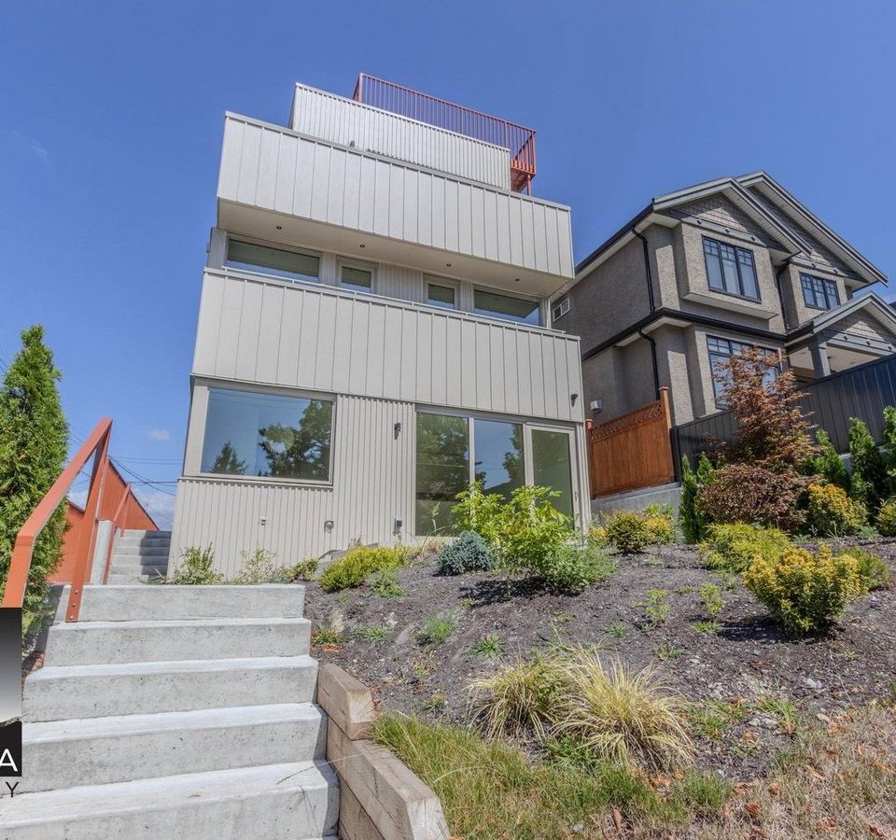
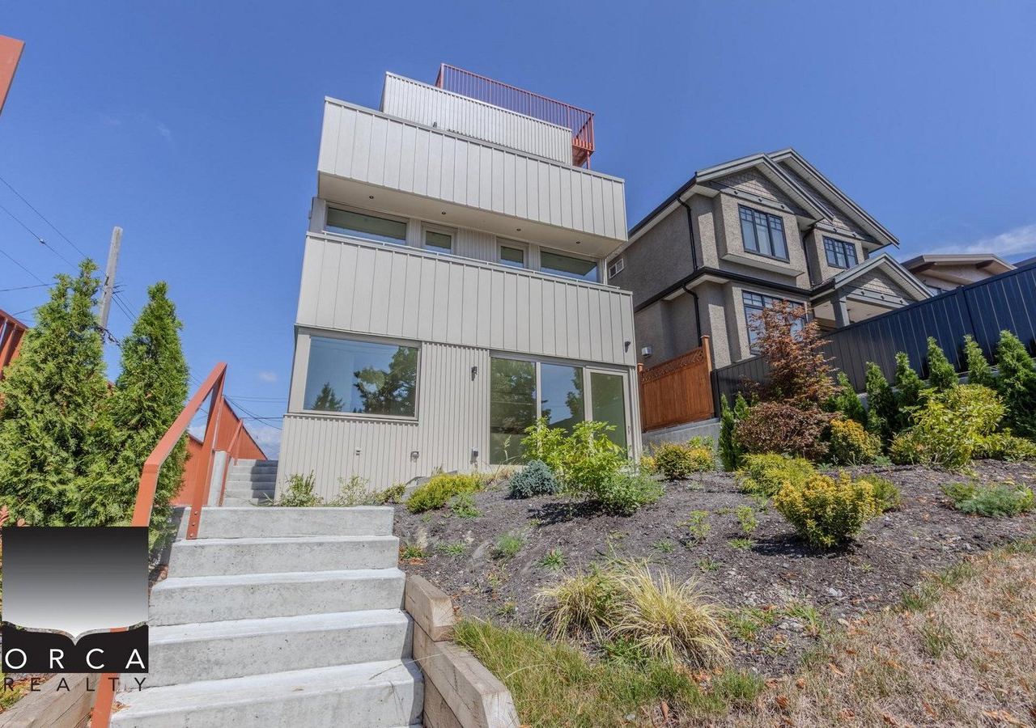
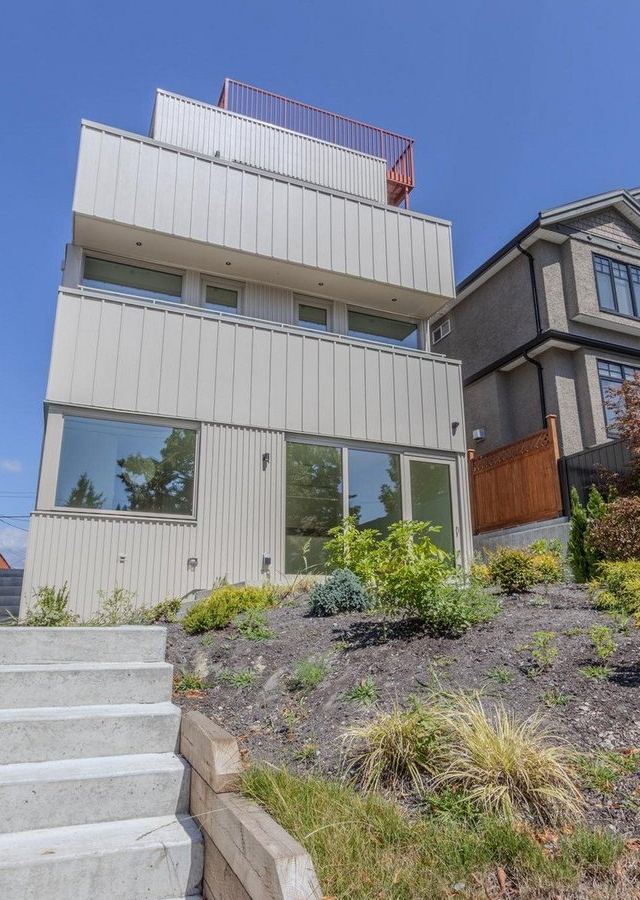
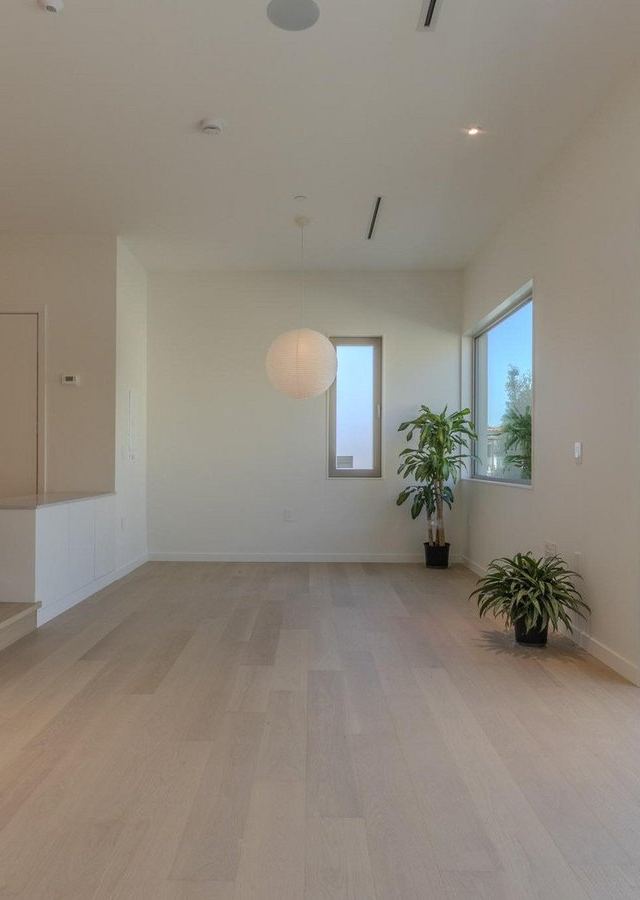
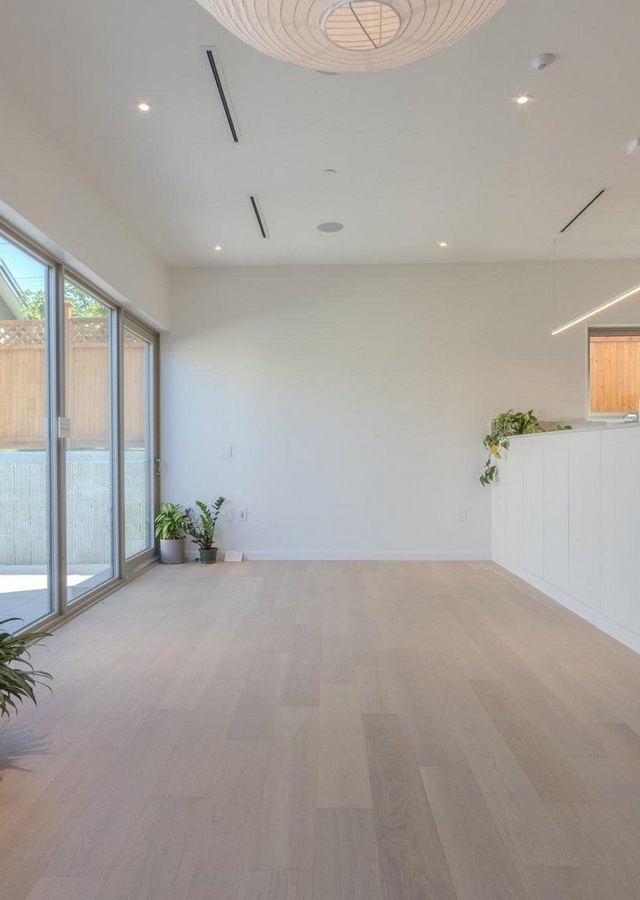
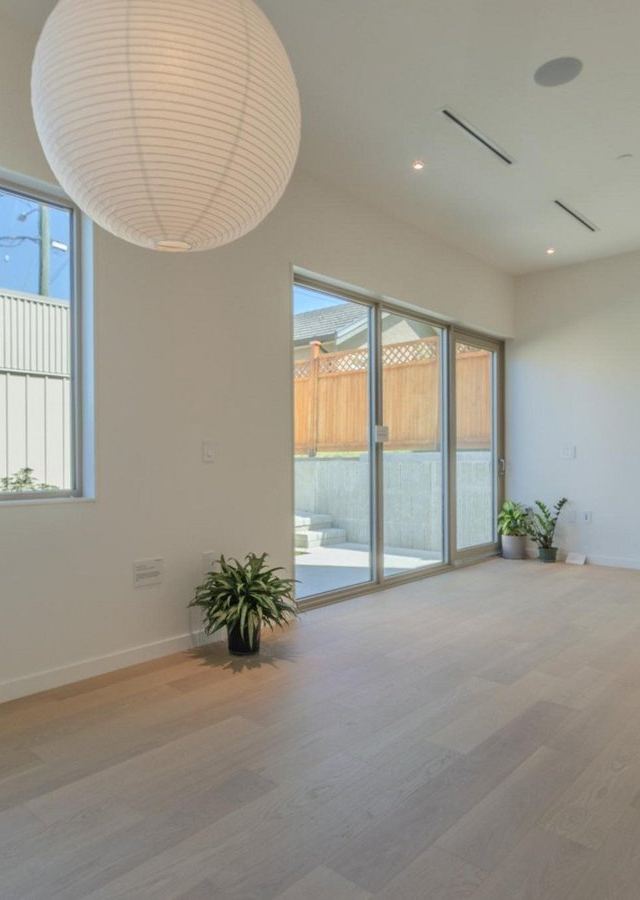
Brand-new living, thoughtfully planned. This 1,416 sq ft rear duplex offers 3 bedrooms and 2.5 baths across three levels, focused on privacy, natural light, and easy flow. The sunken living room, 10-ft ceilings, and oversized windows create a bright, open setting. A large kitchen island and integrated storage keep daily living practical, while multiple outdoor spaces extend the home. The private rooftop deck adds a quiet retreat, with a single-car garage and crawlspace storage. Located in Renfrew Heights, the home balances a quieter residential atmosphere with convenient city access. Transit is minutes away, while nearby schools and parks add practical options for daily routines and keep commuting, errands, and recreation convenient, with practical access to East Vancouver amenities.
Type
single-family-home
Year built
0
Units
3
Stories
0
Floor plans & availability
3 Bedroom
1 available$4,950
3 Bedroom
1 available$4,950
3 Bedroom
Available$4,950
RentMe Expert Rating
Generating expert review with AI…
Affordability calculator
Can I afford to live at 2915 East 5th Avenue?
Bedrooms
3 bedrooms
Rent-to-income ratio
30%
Slide to adjust the percentage of your monthly income you are willing to spend on rent.
The general rule of thumb is to spend around 30% or less of your income on rent.
Recommended income
$198,000/yr
With your selected rent-to-income ratio, you'd ideally want to make $198,000 annually to afford this 3 bedrooms median monthly rent price of $4,950.
Internet available near 2915 East 5th Avenue
Generating provider list with AI…
Getting around Vancouver near 2915 East 5th Avenue
Points of interest for 2915 East 5th Avenue
Building amenities
- Pet Friendly
Unit features
- Brand New
- Sunken Living Room
- Oversized Natural-Light Windows
- Multiple Outdoor Spaces
- Private Rooftop Deck
- Indoor-Outdoor Living Design
Policies & details
Pets
No pets
Parking
1 spot per unit
Laundry
Heating
Utilities included
None
Lease terms
1-year